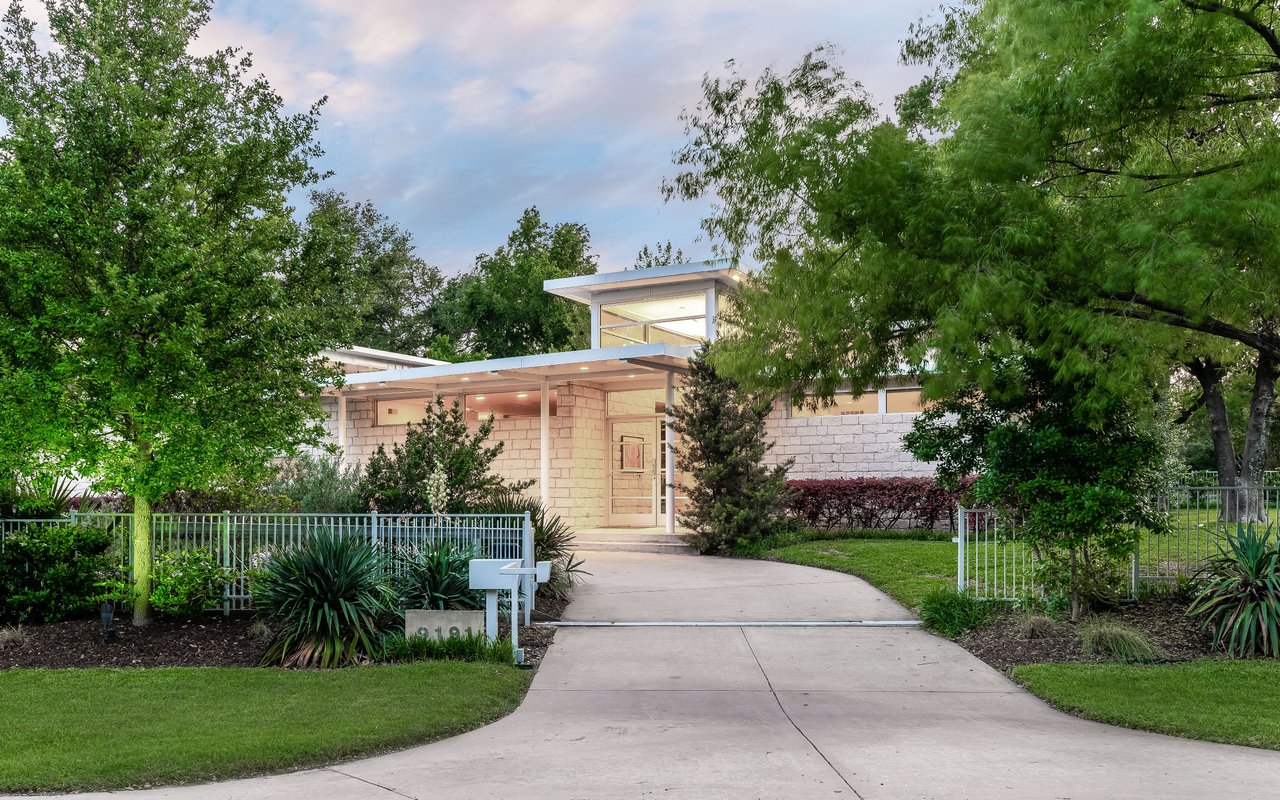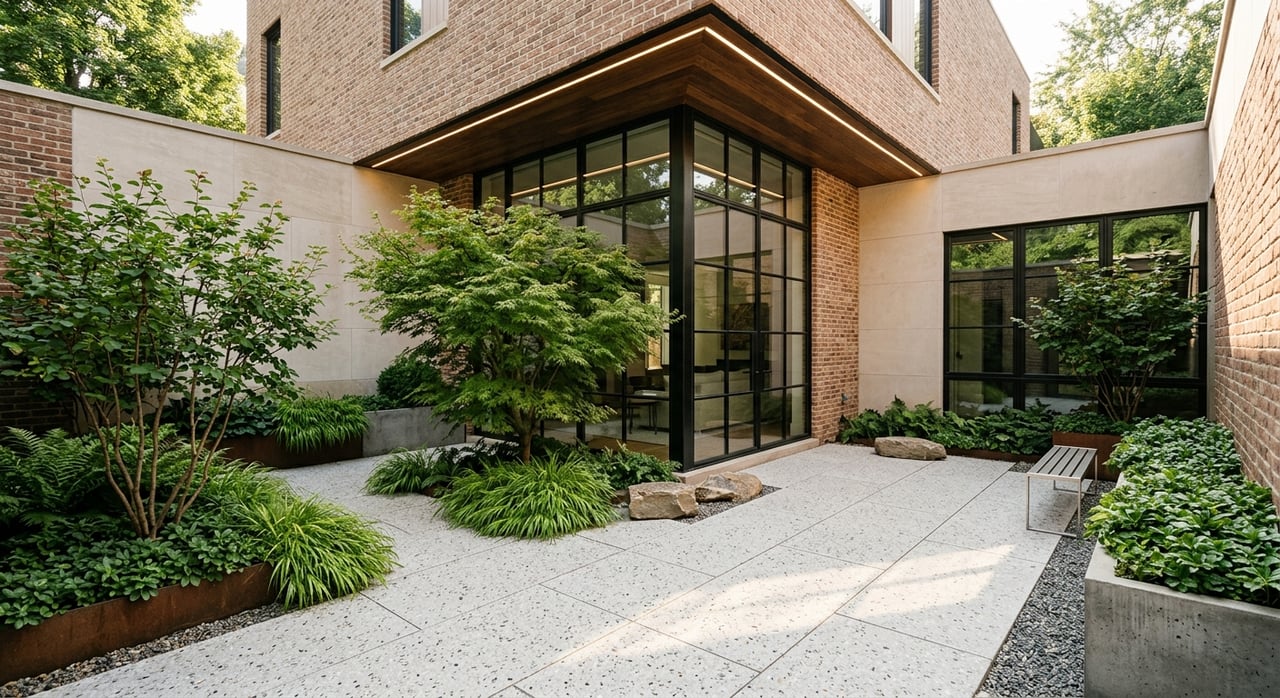
If you are thinking about building a custom home in Preston Hollow, the first surprise is often this: finding the right lot can be just as important as designing the right house. Many buyers are drawn to the area for its established character, larger lots in some pockets, and access to key Dallas destinations, but the path from idea to completed home is rarely simple. This guide will help you think through lot selection, zoning, permits, team assembly, and timeline so you can move forward with more clarity and fewer surprises. Let’s dive in.
Understand Preston Hollow First
Preston Hollow is an established part of North Dallas, but it is not one single, uniform housing environment. Historically, Preston Hollow began as an independent town before it was annexed into Dallas in 1945, and today the name is often used broadly to describe a larger area than the original core.
That matters because housing character can shift quickly from one pocket to the next. Some streets are lined with modest ranch-style homes, while others include larger estate properties and major new construction. In practical terms, a custom home that feels appropriate on one block may feel out of scale just a few streets away.
Know the subareas
Preston Hollow is best understood as a collection of subareas rather than a single tract. Old Preston Hollow, Strait Lane, and Mayflower Estates are examples of places where lot size, privacy expectations, and home scale can differ in meaningful ways.
If you are evaluating land, you want to look beyond the broad neighborhood label. Street context, existing home sizes, and immediate surroundings all shape whether a lot is a strong fit for your long-term goals.
Consider location within the neighborhood
Part of Preston Hollow’s appeal comes from its proximity to places people use every day, including Preston-Royal, Preston Center, NorthPark Center, and major commuting corridors. That convenience can be a major advantage, but it also means traffic patterns and block-by-block feel deserve close attention.
For a custom build, location is not only about prestige or lot size. It is also about how the property lives day to day and how well your future home will fit its specific setting.
Start With Lot Selection
In Preston Hollow, lot selection is really a zoning and overlay exercise before it is anything else. The City of Dallas makes clear that zoning controls land use, height, setbacks, lot size, density, coverage, and floor area ratio, and the lot must be properly zoned for the proposed development before construction can begin.
That means a lot that sounds large enough in casual conversation may still have a very different build envelope than you expect. You need to understand not just the lot size, but what can legally be built on that site.
Compare zoning limits carefully
Dallas single-family zoning districts can vary significantly. For example, the city’s zoning chart shows that R-1ac(A) requires a 1-acre lot with a 40-foot front setback and 10-foot side and rear setbacks, while R-7.5(A) allows 7,500-square-foot lots with a 25-foot front setback and 5-foot side and rear setbacks.
Those differences can materially change your design options. A home’s footprint, garage placement, outdoor space, and privacy can all be affected by setback and lot rules long before architectural plans are finalized.
Check overlays and restrictions
Base zoning is only part of the picture. Dallas also provides map resources that show overlays, deed restrictions, HOAs or neighborhood associations, area plans, and conservation districts.
Some blocks may be affected by additional neighborhood-specific rules. Dallas’s Neighborhood Stabilization Overlay program is intended to preserve the general built character of single-family neighborhoods with minimal extra restrictions, and Prestonshire Addition is listed among adopted NSO districts.
Confirm the Lot Is Buildable
Before you get too far into design, confirm that the site is a legal building site. For new residential construction, Dallas requires proof such as a recent recorded subdivision plat or a certified county plat, along with a site plan showing property lines, building lines, easements, and setbacks.
This is one of the most important early checkpoints. A property can look attractive on paper, but if the plat, easements, or build lines create constraints, your options may narrow quickly.
Review the site plan details
Your site plan needs to do more than show a rough house placement. Dallas’s requirements point to details such as property lines, setbacks, easements, and utility information as essential parts of the process.
That is why custom home planning in Preston Hollow often benefits from a careful front-end review. The lot itself may be beautiful, but the usable building area is what drives the project.
Think carefully about teardown lots
In Preston Hollow, teardown and rebuild projects are common, but they should not be treated as automatic opportunities. Dallas’s new construction checklist asks whether the lot had a dwelling within the last five years and whether the project creates a net increase in dwelling units, which signals that replacement-home sites can involve added review questions.
At the same time, the area includes a mix of ranch homes, estate properties, and larger new residences. The right decision depends on the street, the lot, and any zoning or overlay conditions that apply.
Build the Right Team Early
A successful Preston Hollow custom build usually requires more than a builder alone. Because these projects often involve older lots, established streetscapes, and detailed city review, the right team is often part design team and part permitting team.
In many cases, that means you may want a builder, architect, surveyor, and someone who understands Dallas land-use rules when overlays or deed restrictions are involved. Good coordination early can save time later.
Permitting runs through DallasNow
Dallas processes residential permits through DallasNow. That makes the permit process structured, but it does not make it automatic.
The city’s guidance notes that plan-review delays commonly come from revisions not being returned promptly, missing dimensional controls, incorrect summary tables, or missing topography lines. In other words, complete and accurate submissions matter.
Prepare for required documents
Architectural plans are only part of the package. Dallas also lists additional items that may be required for new one- and two-family construction, including a residential energy compliance certificate or path form, a termite protection form, a green plan review affidavit, and, when relevant, water and wastewater service installation paperwork.
The city’s energy-compliance guidance also states that a signed residential energy compliance path form from a registered third-party energy provider is required with the permit application for new one- and two-family construction. This is another reason to organize your team early instead of trying to add specialists later.
Plan for Utilities Up Front
Utility coordination should happen early, not after the structure is already underway. Dallas Water Utilities states that the appropriate permits must be obtained before construction starts and that water service installation is scheduled after the new water service permit is secured.
That may sound procedural, but it can affect your overall timeline. If utility steps are treated as an afterthought, they can create avoidable delays during construction.
Expect a Timeline With Revisions
There is no single timeline for building a custom home in Preston Hollow. The process is usually driven by site constraints and city review steps as much as by the builder’s own construction schedule.
A typical sequence often looks like this:
- Verify zoning and overlays
- Confirm the plat and survey
- Finalize the design
- Submit through DallasNow
- Respond to plan-review comments
- Coordinate utilities
- Move through inspections and final approval
Why timing can vary
The city’s own materials make clear that incomplete plan information can slow the process. Missing dimensions, missing topography, or delayed revisions can all extend review periods.
That is why it is smart to build flexibility into your expectations. In Preston Hollow, realistic planning usually means assuming there will be comments, adjustments, and at least some back-and-forth before permits are fully cleared.
Match the Design to the Block
One of the biggest strategic decisions is scale. Preston Hollow includes larger lots and estate settings in some pockets, but it also includes streets with more modest ranch homes and a quieter visual rhythm.
Even if a larger home is technically allowed, that does not always make it the best fit. The most successful custom homes tend to respond not just to the zoning envelope, but also to the immediate street context.
Context matters for long-term value
A house that feels calibrated to its block often lives better and presents better over time. Privacy, setbacks, massing, and how the home meets the street all contribute to whether the finished result feels natural in its setting.
For design-conscious buyers, this is where strategy matters most. The goal is not simply to maximize square footage. It is to create a home that works beautifully on its lot and within its part of Preston Hollow.
Why strategic guidance helps
In a neighborhood as varied as Preston Hollow, custom-home decisions are rarely only about aesthetics. They are also about due diligence, context, and understanding how a specific site fits your goals.
That is especially true if you are relocating, considering off-market land opportunities, or comparing teardown options against existing homes. A clear, block-by-block approach can help you avoid buying the wrong lot for the wrong plan.
If you are exploring a custom build or evaluating teardown opportunities in Preston Hollow, Vito Cammisano can help you approach the process with neighborhood insight, design awareness, and thoughtful due diligence.
FAQs
Can you build a custom home on any lot in Preston Hollow?
- No. The City of Dallas requires the lot to be properly zoned for the proposed development, and some sites may also have overlays, deed restrictions, or other neighborhood-specific rules.
What should you check before buying a Preston Hollow lot?
- You should confirm zoning, setbacks, overlays, plat status, easements, and whether the site qualifies as a legal building site under Dallas requirements.
Do you need a plat or survey for new construction in Preston Hollow?
- Yes. Dallas requires proof of a legal building site, such as a recent recorded subdivision plat or certified county plat, along with a detailed site plan.
Are there extra rules on some Preston Hollow blocks?
- Yes. Some areas may be affected by overlay districts, deed restrictions, conservation districts, or neighborhood-specific standards shown in Dallas mapping resources.
How long does permitting take for a custom home in Dallas?
- It depends on the site, the completeness of the plans, and how many revisions are needed during review. Dallas notes that incomplete or inaccurate plan information is a common source of delay.
Is teardown and rebuild common in Preston Hollow?
- Yes, it is common in parts of the area, but it is not always the right move. The lot, street context, and any applicable zoning or overlay conditions should guide that decision.